Co-living rooftop home
Why a Rooftop home?
Modulus is at the forefront of revolutionizing urban living spaces through innovative solutions. Our latest product, the "Co-living Rooftop Extension," is designed to transform unused rooftop areas into vibrant, community-driven living spaces. This initiative leverages the growing demand for Accessory Dwelling Units (ADUs) and the growing co-living market trend in urban and tourism-centric rural areas.
Market Overview
The ADU market has seen a significant uptick, valued at USD 3.3 billion in 2023, with projections to reach USD 10.6 billion by 2030, growing at a CAGR of 18.6%. This growth is complemented by the expanding co-living market in India, expected to surge at a CAGR of 17% to nearly INR 1 trillion by 2024. The co-living sector's appeal is underscored by its profitability, with an estimated annual revenue of INR 1,44,000 per bed.
Product Concept
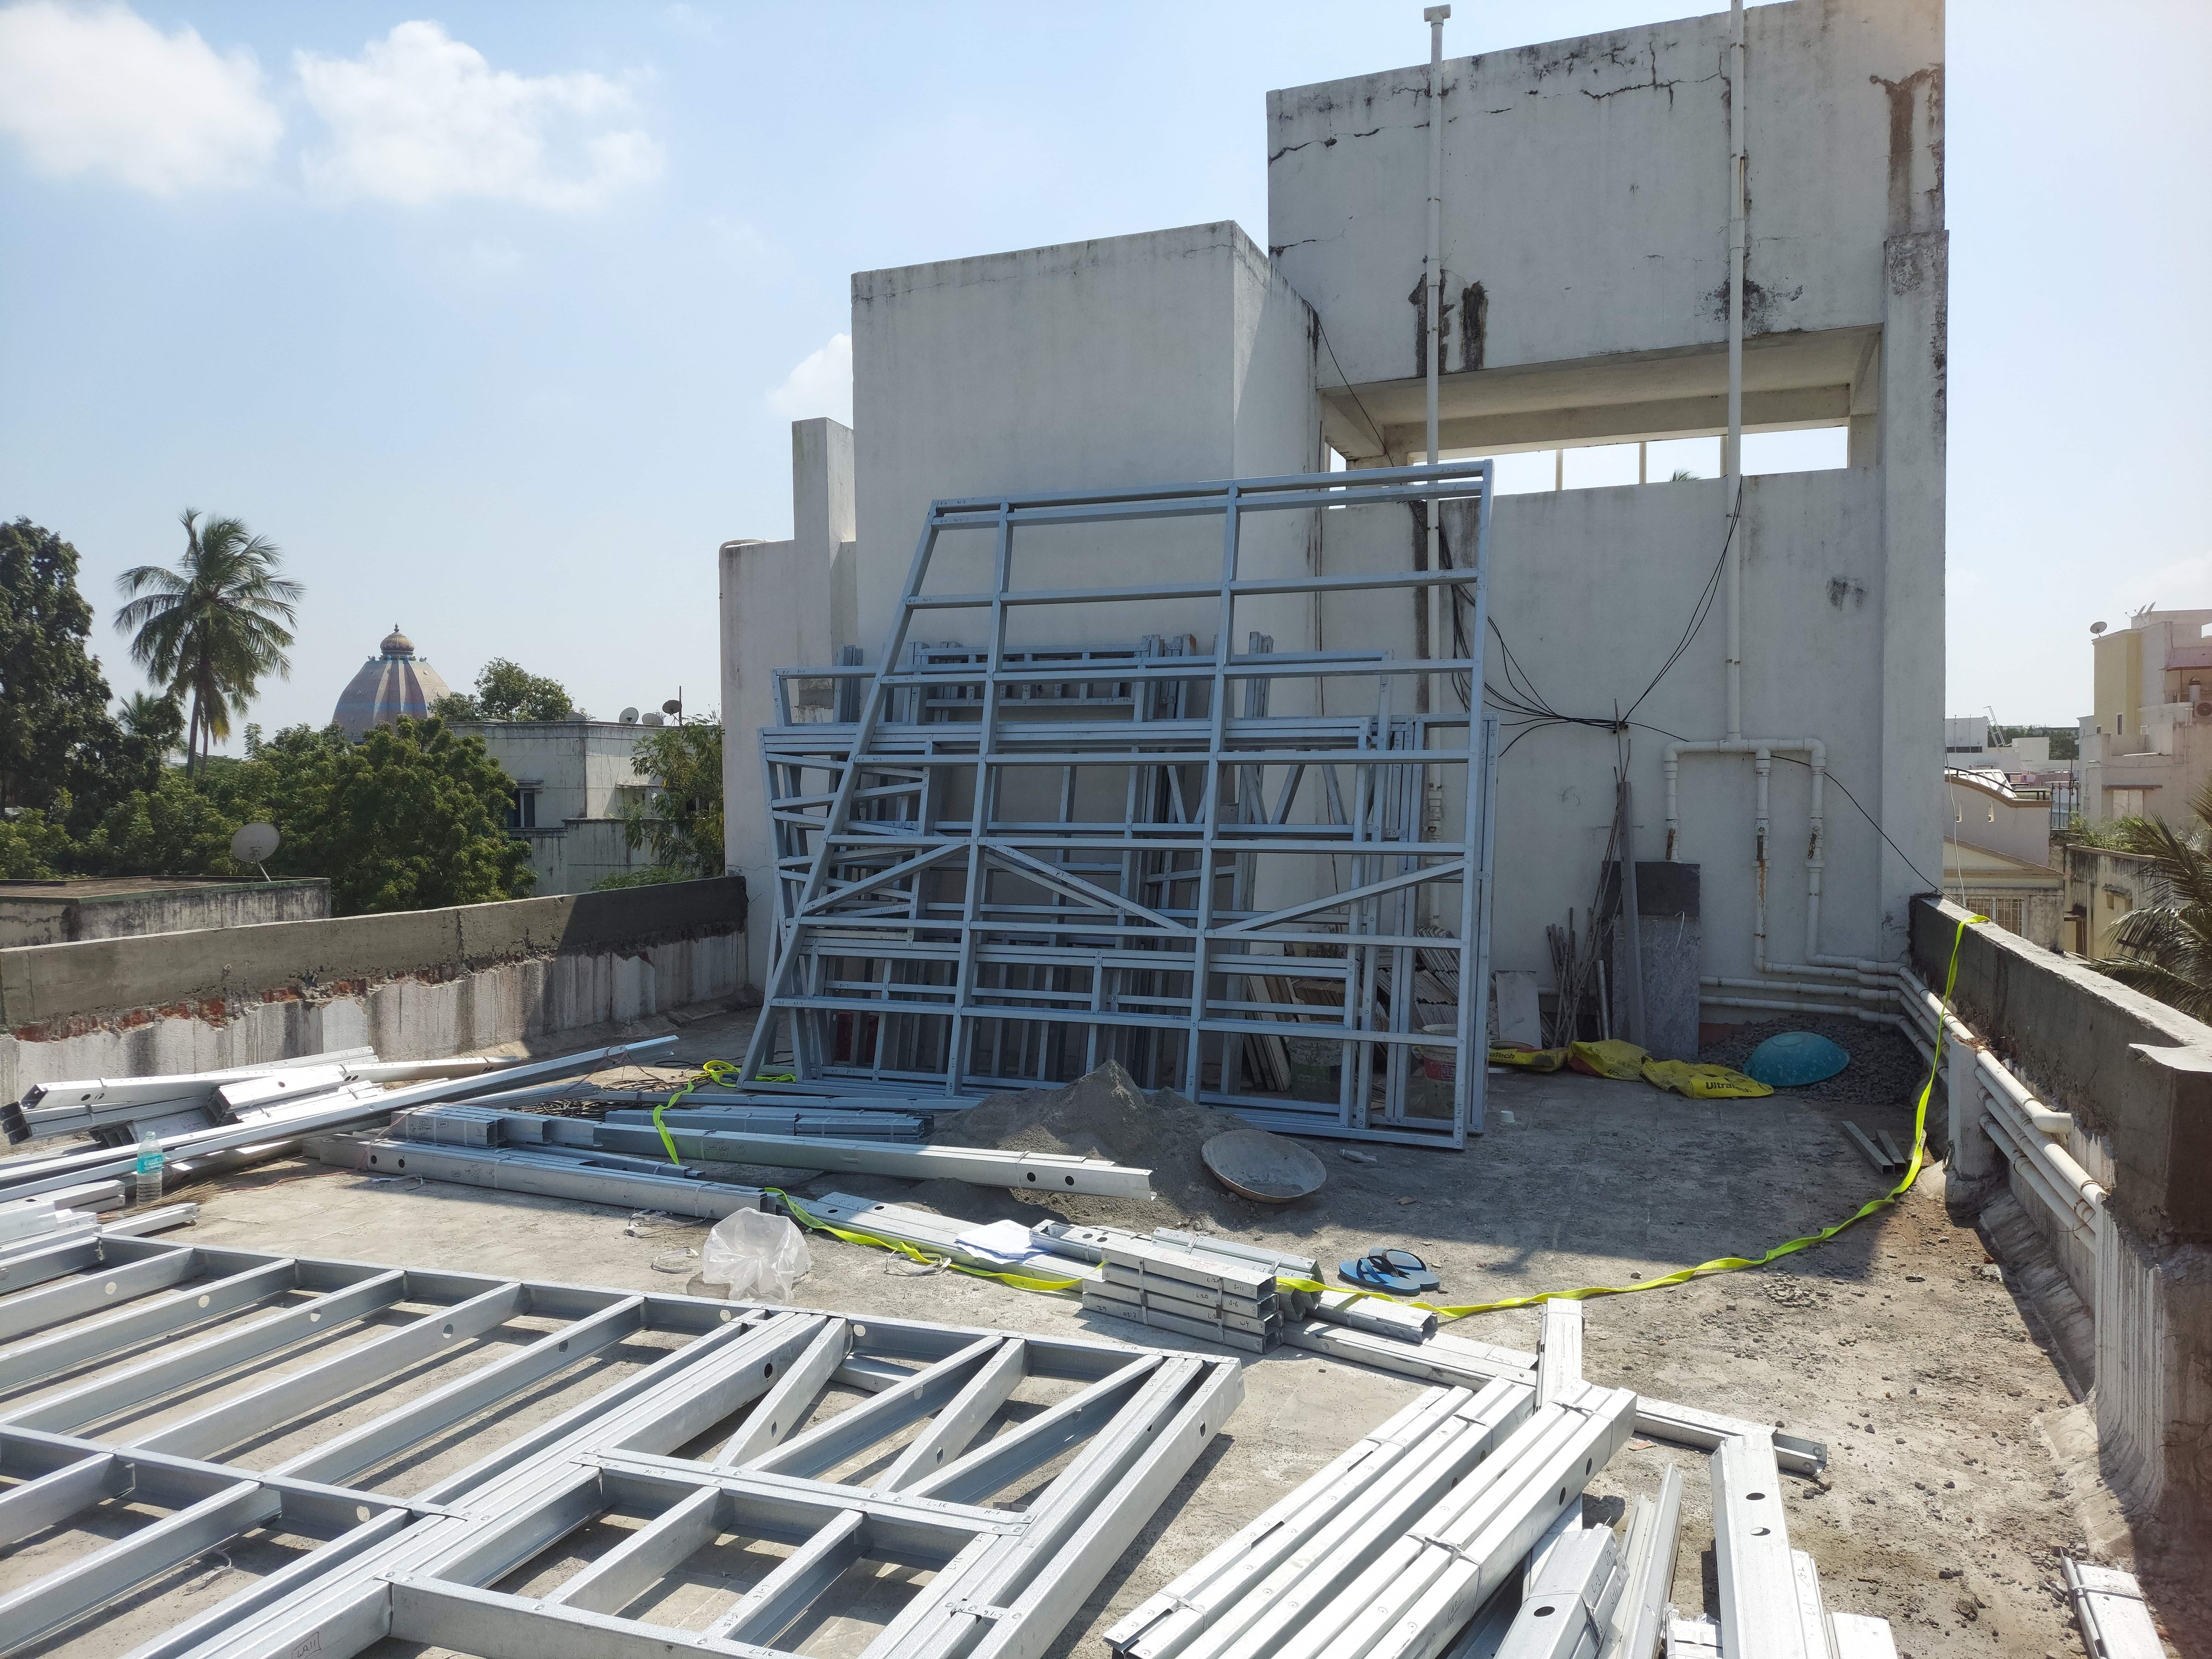
Our Co-living Rooftop Extension leverages prefab structures to convert any unused roof space into functional and communal living areas within 30 days, circumventing extensive government regulations typically associated with construction. This product not only addresses the critical shortage of urban living spaces but also taps into the lucrative co-living market, offering a sustainable and profitable model for property owners.
Why Co-living?
Co-living represents a modern living concept that focuses on community and shared experiences, making it an attractive option for millennials and young professionals. The flexibility, affordability, and social benefits of co-living spaces align with the lifestyle preferences of today's urban dwellers. Moreover, the minimal regulatory hurdles for ADUs make rooftop extensions an ideal solution for quickly and efficiently expanding living spaces.
Target Market
Our primary target market includes property owners in urban areas seeking to maximize the utility and profitability of their buildings. Additionally, real estate developers focused on co-living spaces and hospitality businesses in tourism-centric rural areas can benefit from our innovative solution.
User Research
Persona 1: Building Owner - Rajesh Mehta
Background: Rajesh owns a low-rise residential building in an urban area. His property has a sizable unused rooftop, which he sees as a potential source of additional income.
Goals:
Maximize Revenue: Rajesh is keen to increase the profitability of his building by utilizing the unused rooftop space.
Minimize Disruption: As his building is currently occupied by tenants, he wants the construction process to be as quick and as less disruptive as possible to avoid inconveniencing them.
Regulatory Compliance: He prefers solutions that require minimal government permissions to avoid bureaucratic delays.
Aesthetics and Quality: The extension should match the existing structure in terms of aesthetics and construction quality to maintain the property's value.
Pain Points:
Concerned about the disturbance caused by traditional construction methods.
Wary of navigating through complex government regulations for building extensions.
Uncertain about the potential return on investment for converting rooftop space.
Persona 2: Tenant - Anjali Singh
Background: Anjali is a young professional who has recently moved to the city for work. She is looking for affordable, convenient, and community-centric living arrangements.
Goals:
Affordability: Prefers accommodations that do not require a hefty upfront cost or advance payment.
Amenities: Desires a living space with a small kitchen, clean bathrooms, and a common area for social interactions.
Comfort: Concerned about the high temperatures typical of rooftop units and wants a living space where the temperature is comfortably regulated.
Pain Points:
Struggles to find affordable housing options that do not compromise on amenities and comfort.
Concerned about the potential isolation and high temperatures associated with rooftop living spaces.
Seeks a balance between privacy and community living.
Integration into Product Development
For the Building Owner (Rajesh):
Develop modular, prefabricated units that can be quickly assembled on rooftops with minimal noise and disruption.
Ensure designs comply with minimal regulatory requirements and highlight this feature in marketing materials.
Offer visualization tools that show how the rooftop extension will blend with the existing building.
For the Tenant (Anjali):
Include cost-effective cooling solutions in the design to address concerns about high rooftop temperatures.
Design units with efficient space utilization, incorporating small kitchen spaces and ensuring access to clean, modern bathrooms and communal areas.
Problem Statement
Maximizing the utilization and revenue generation of underused rooftop spaces in urban buildings, while minimizing disruption to existing tenants and navigating regulatory challenges efficiently.
Product Features
Rapid Deployment
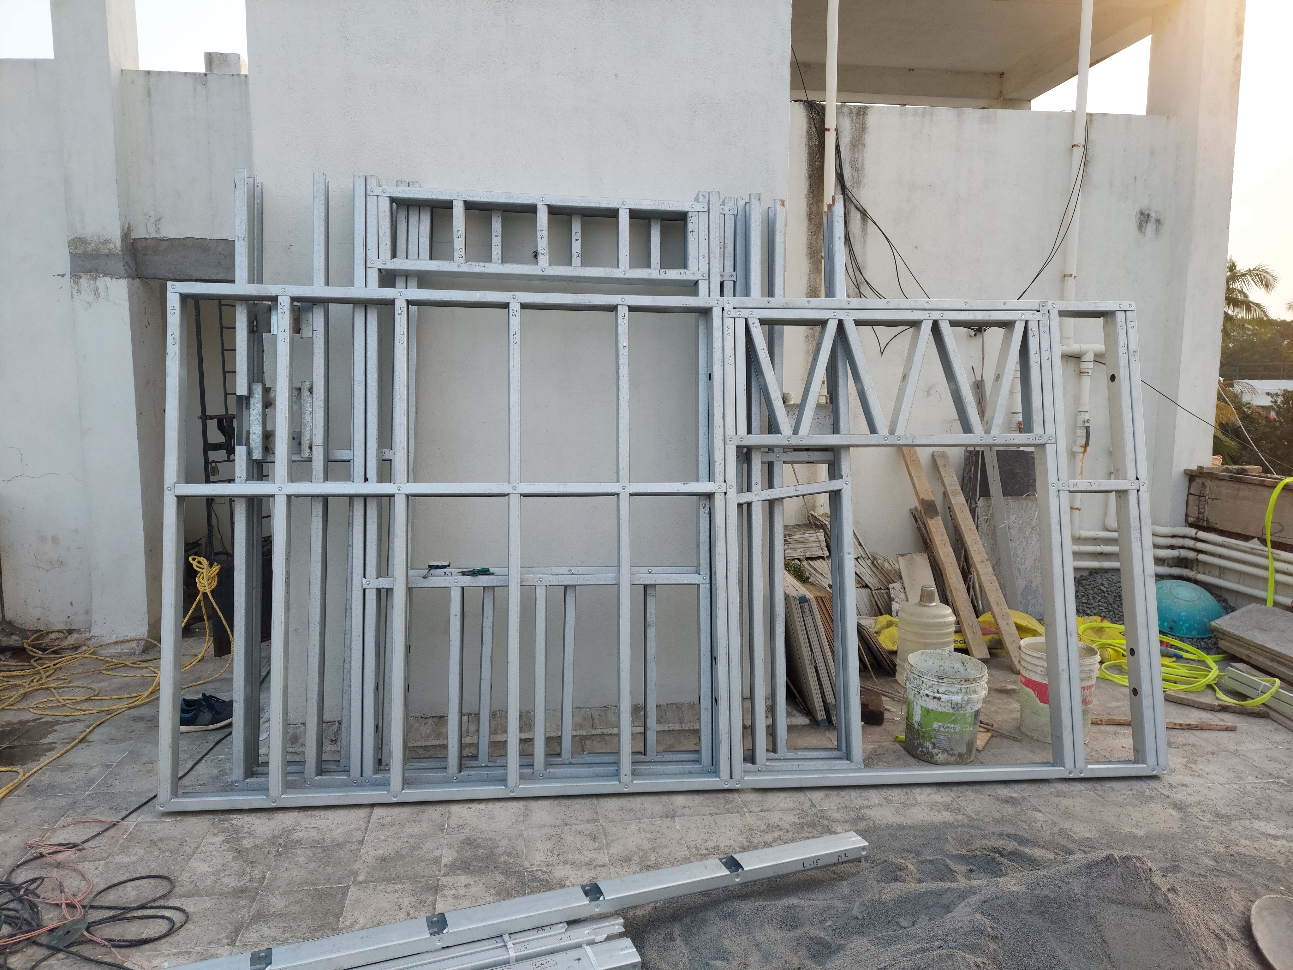
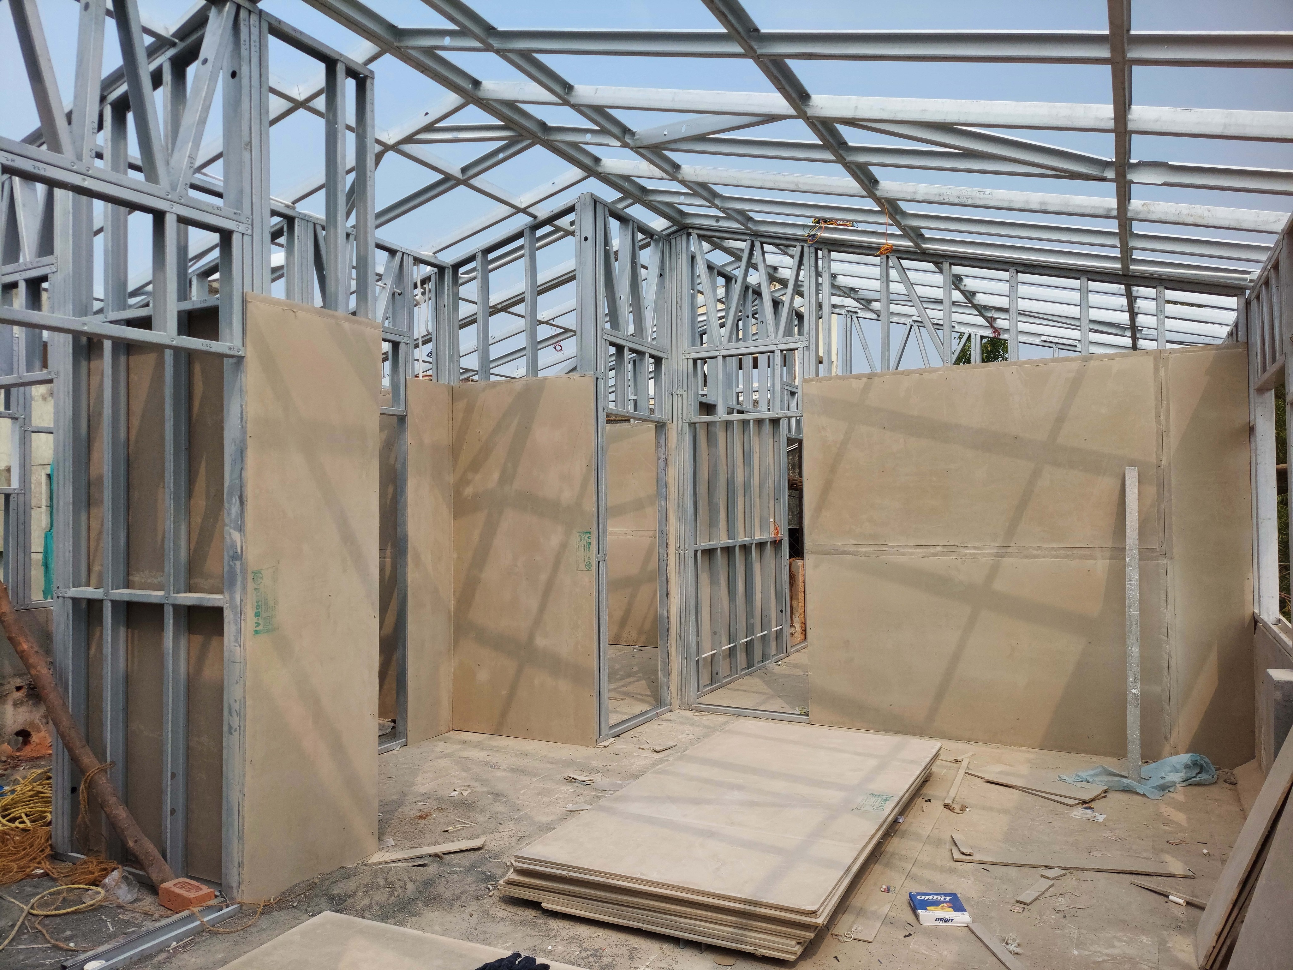
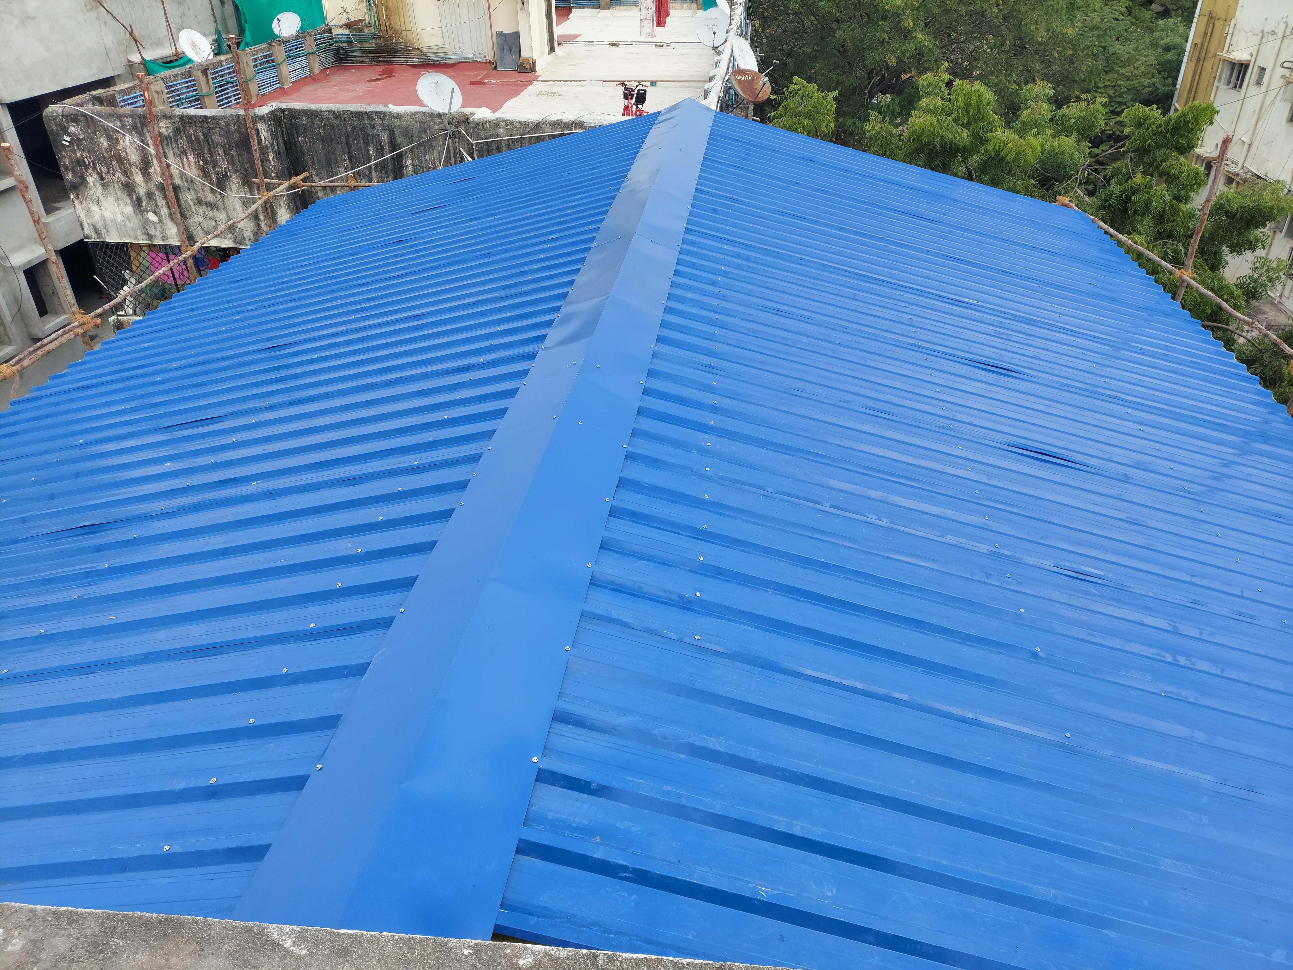
Our prefab structures can be swiftly installed on existing rooftops within 30 days, providing a quick solution to expand living accommodations without the lengthy timelines associated with traditional construction.
Regulatory Ease
The design conforms to the specifications for ADUs (Accessory Dwelling Units), requiring minimal to no government permits. This significantly streamlines the development process, making it easier for building owners like Rajesh to navigate bureaucratic hurdles.
Community Focus
With the inclusion of communal areas and amenities, each co-living space is crafted to encourage interaction and foster a sense of community among residents, aligning with the desires of tenants like Anjali for social engagement.
Sustainability
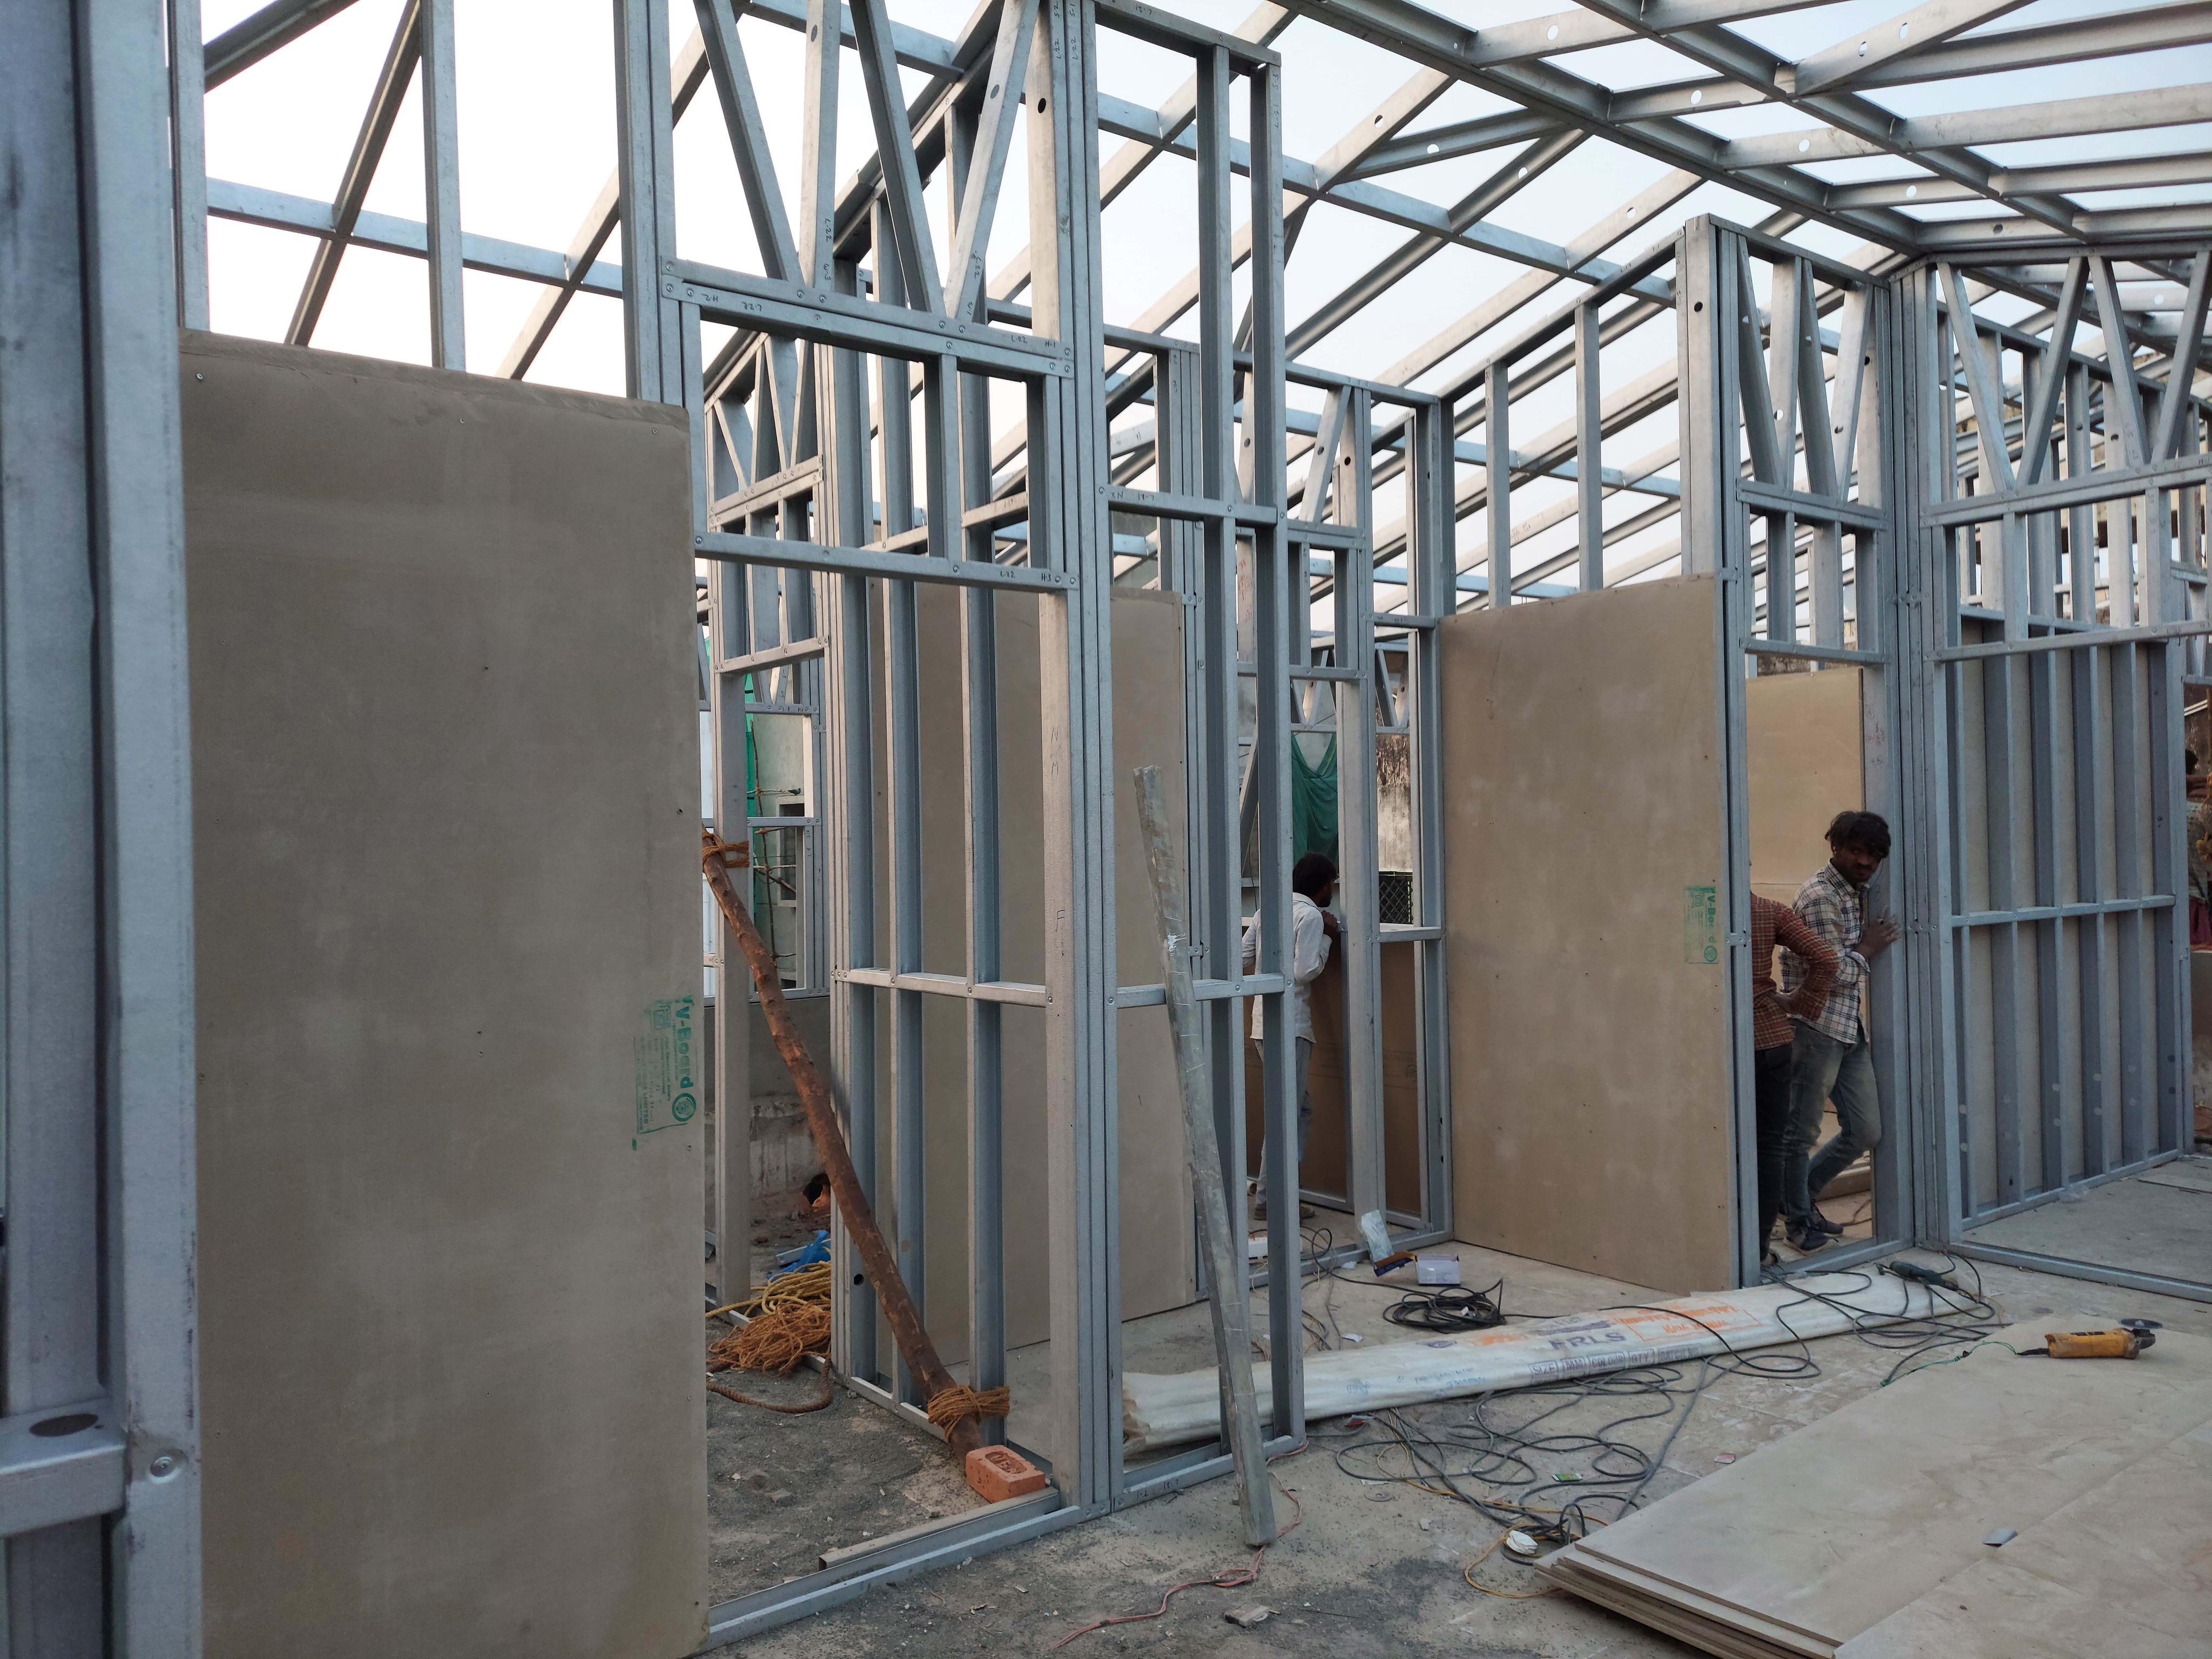
By utilizing prefab construction, the project emphasizes sustainability, reducing waste and environmental impact. This approach aligns with modern green building practices and appeals to environmentally conscious stakeholders.
Insulation and Aesthetics
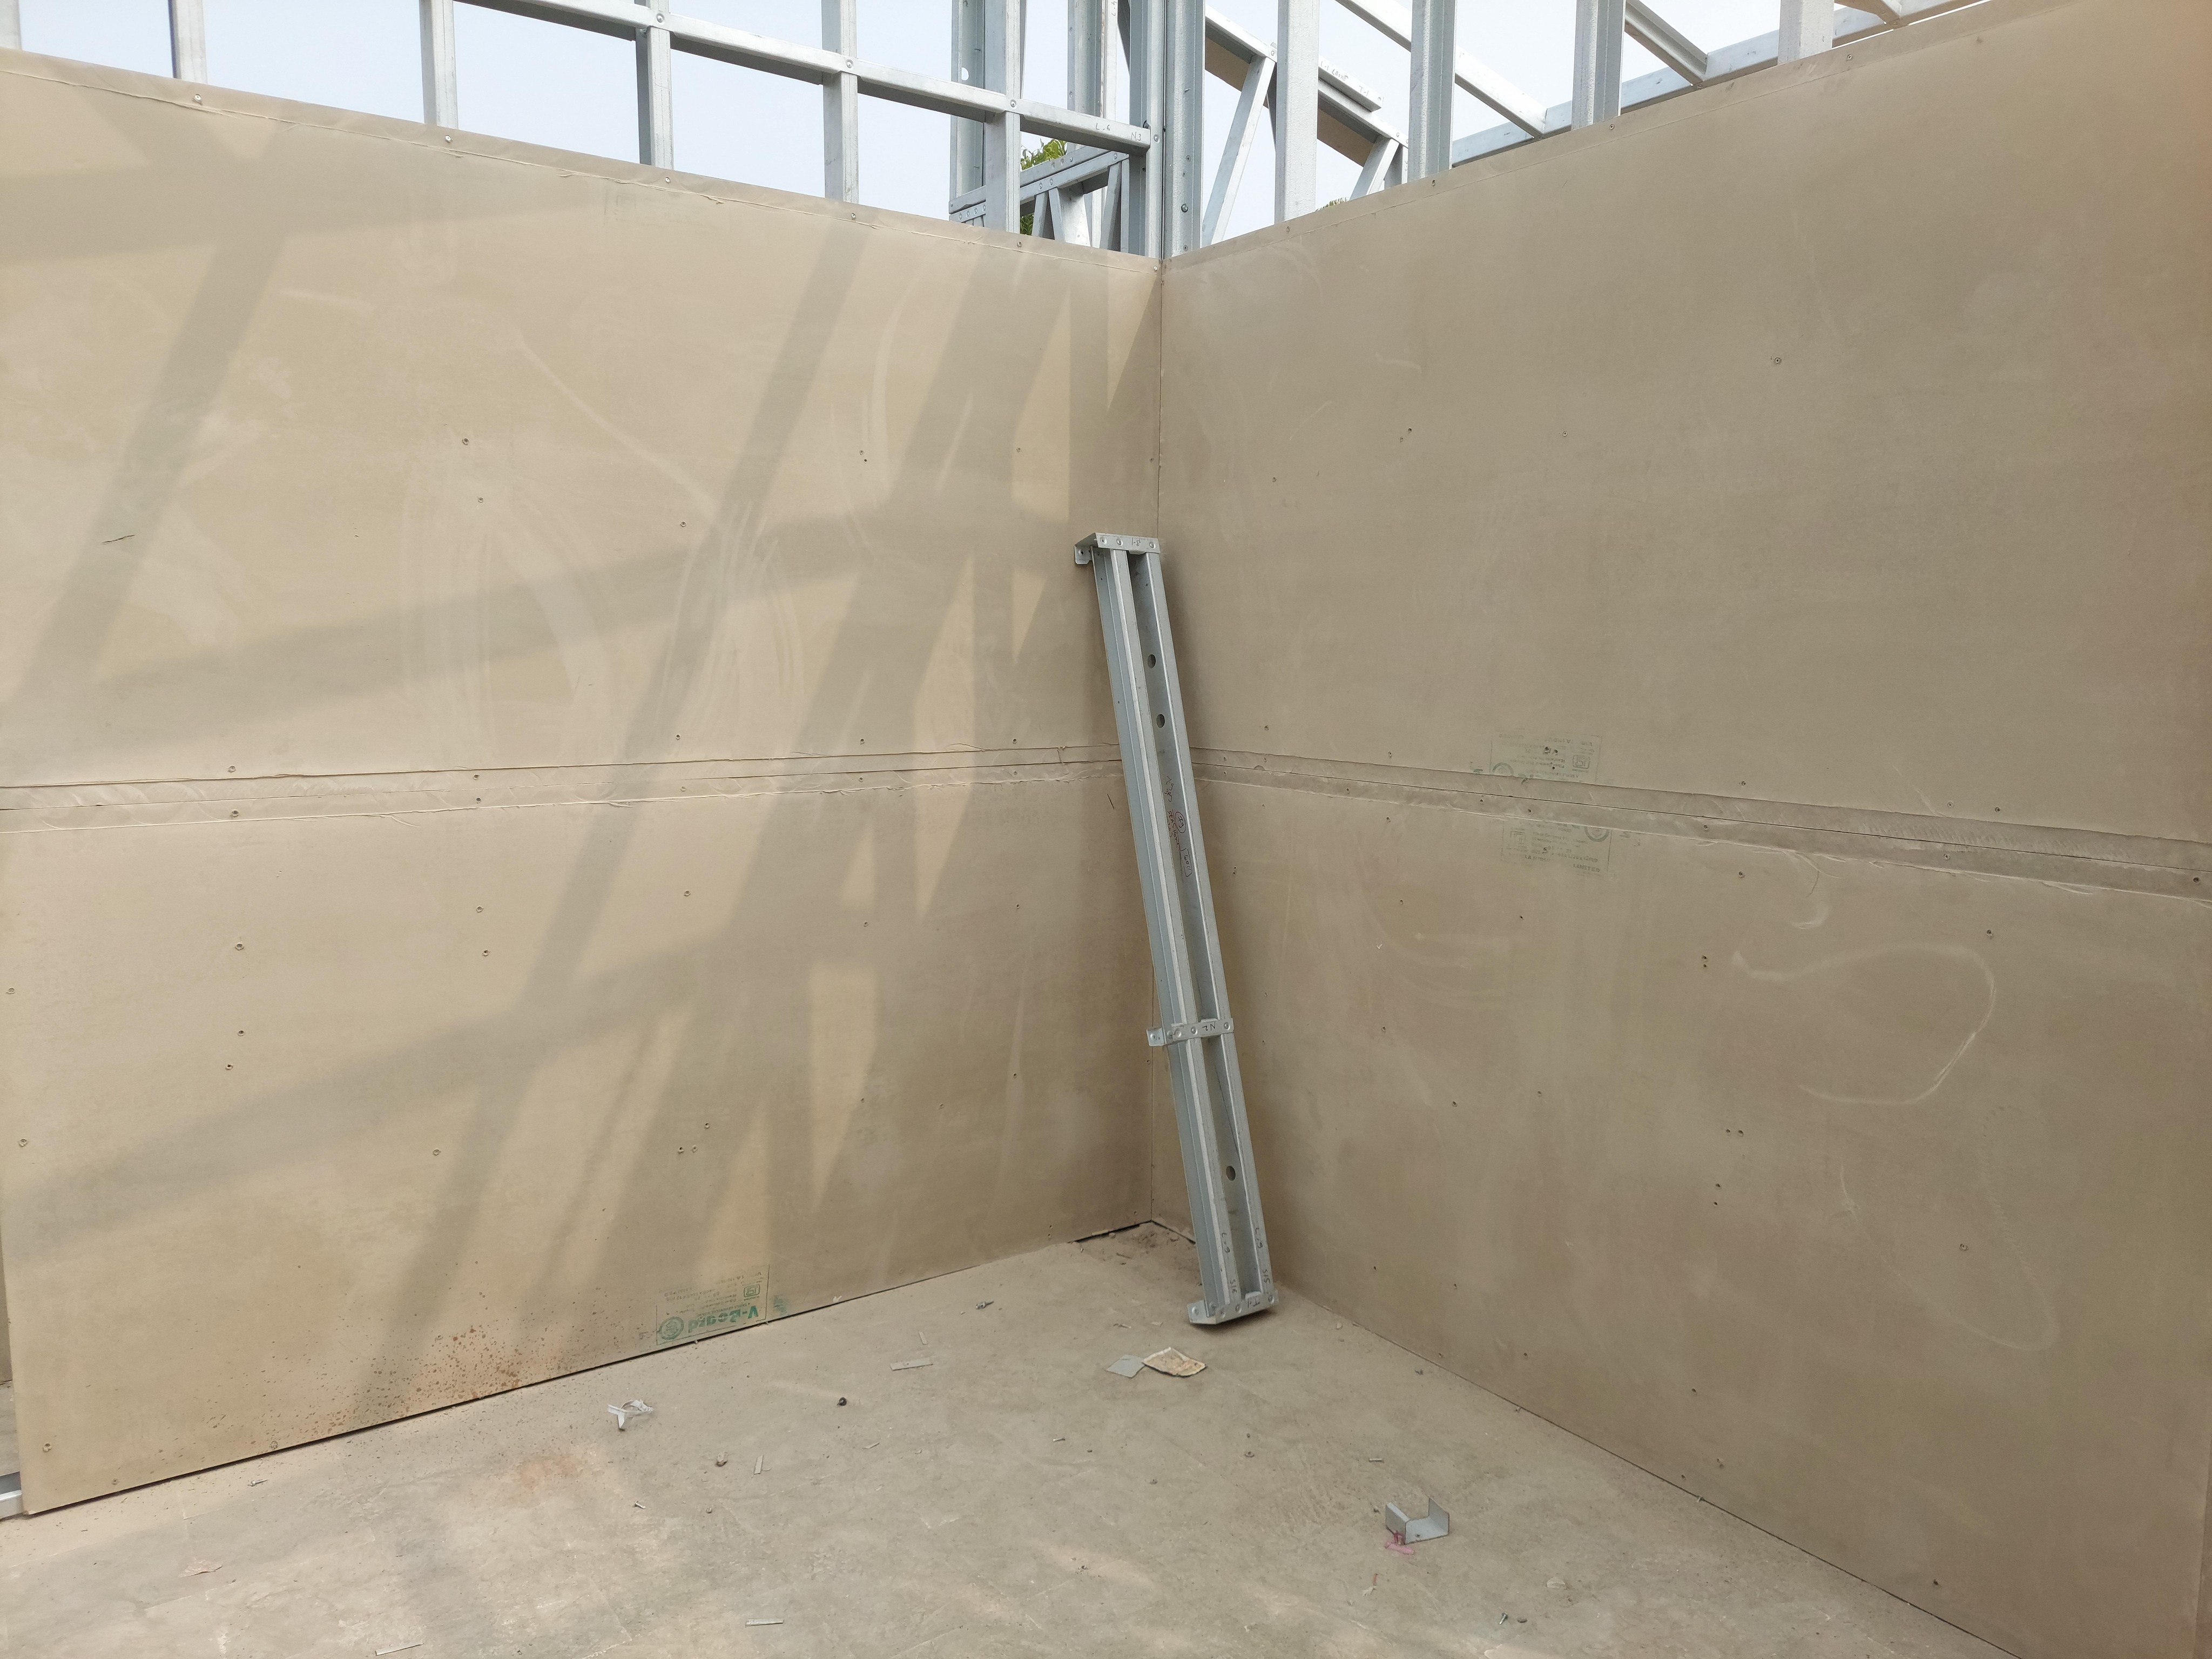
The choice of Light Gauge Steel Frame (LGSF) and Rockwool for materials ensures excellent noise and heat insulation, enhancing the comfort and appeal of the living spaces while maintaining aesthetic continuity with the existing building structure.
Kitchen Slab with Microwave Unit
Each unit is equipped with a kitchen slab and microwave, allowing tenants to easily prepare meals, fostering independence and convenience in daily living.
Common Workspace
Recognizing the value of community and the rise of remote work, a common workspace is provided to facilitate productivity and interaction, enhancing the co-living experience by blending work and leisure.
Multiple Bedroom Options
Offering a variety of bedroom configurations caters to diverse tenant needs and preferences, from those seeking privacy in single bedrooms to those desiring shared rooms for affordability and camaraderie.
How it works
Marketing and sales
Similar to the farmhouse marketing, we set up exhibition stalls in Chennai and Bangalore. We received a steady pipeline of INR 6 crs.
The company decided to not go with it as the operations team was tied up with another government project.